<-- style PDP --> 19 Hyderabad Lane, Markham - Att/Row/Twnhouse for lease for $3,400
  • new
  • for lease

19 Hyderabad Lane

Markham, Ontario, L6E 0T8 - Greensborough

$3,400

  • Neighbourhood

    Greensborough

  • Major Intersection

    16TH Ave/ Markham Rd

  • Listed Since: 32 day(s)

  • Last update: today

Overview

  • Property Type

    Att/Row/Twnhouse, 3-Storey

  • Bedrooms

    3

  • Bathrooms

    4

  • Basement

    Other

  • Kitchen

    1

  • Total Parking

    4 (2 Built-In Garage)

  • Lot Size

    Available Upon Request

  • Taxes

    n/a

  • Type

    Freehold

Property Description

Property description for 19 Hyderabad Lane, Markham

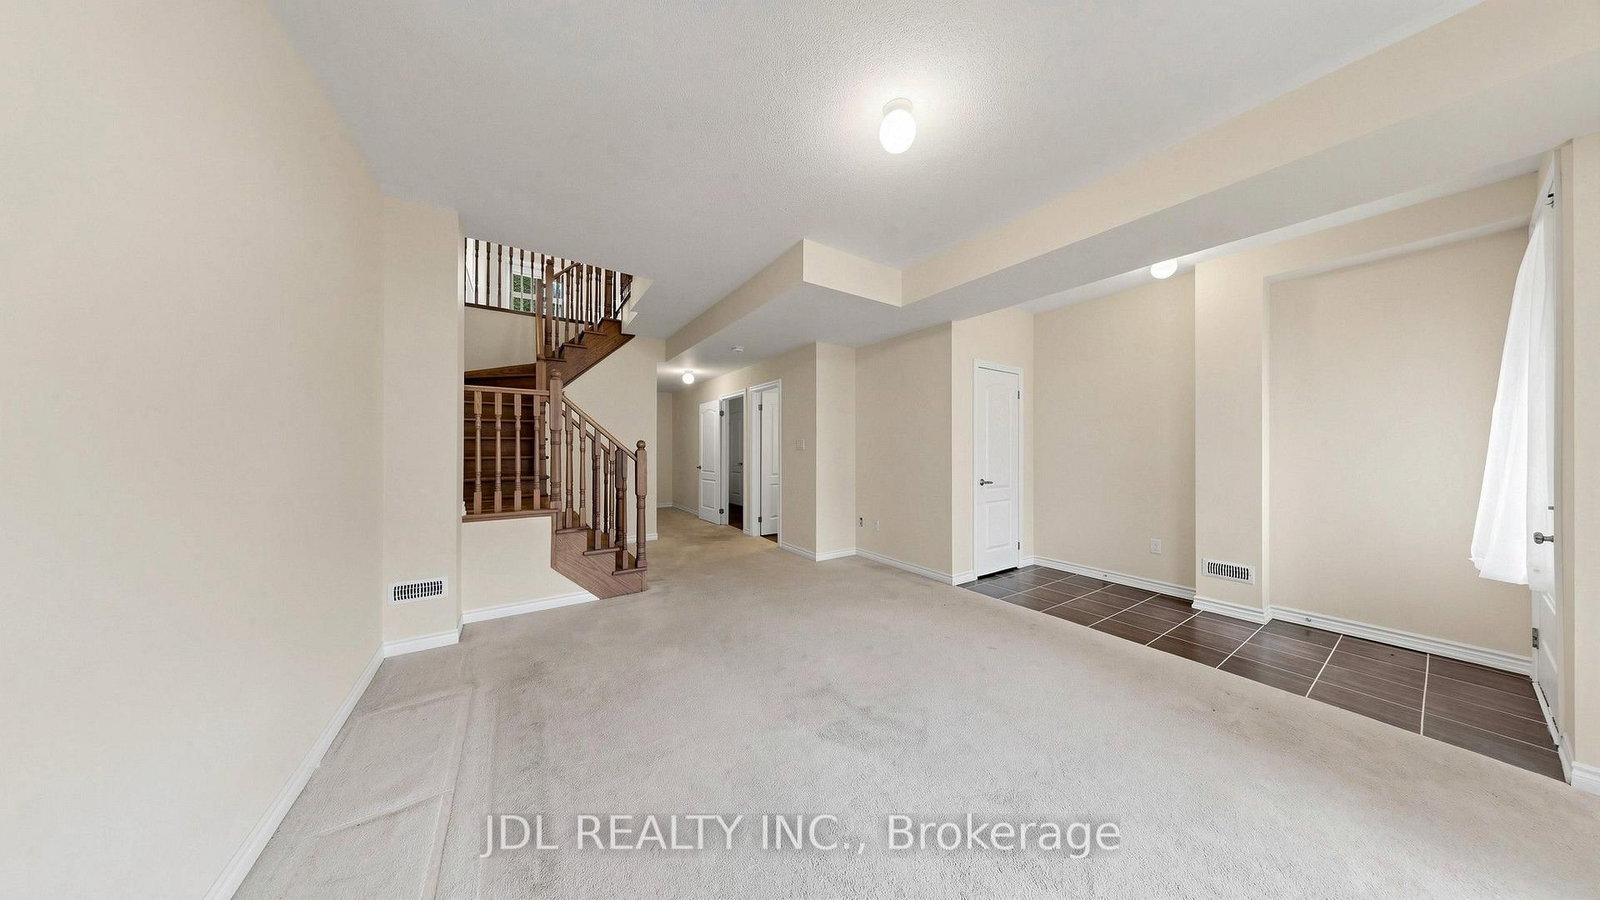
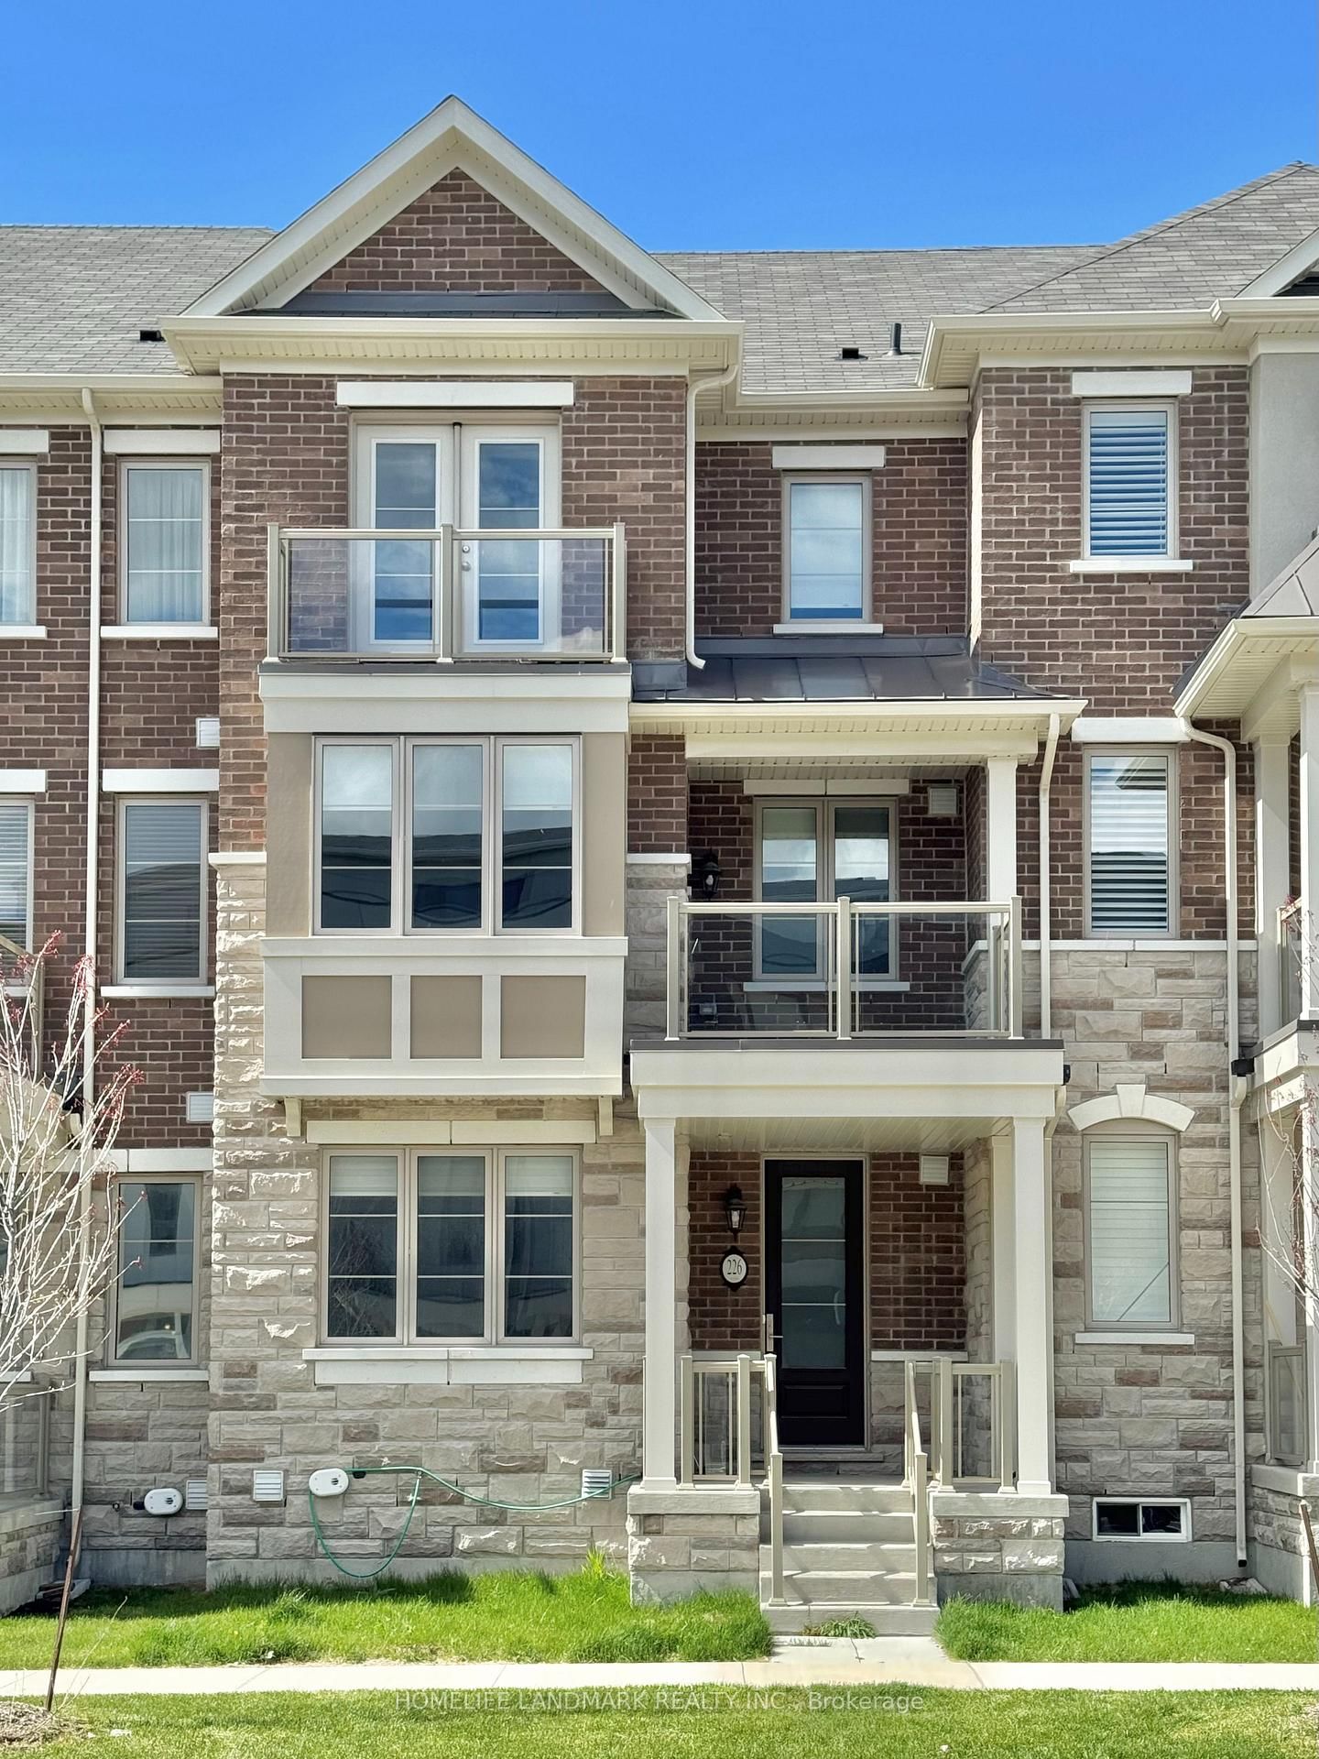
Stunning & Bright End-Unit Townhome In Markham's Highly Desired Greensborough Community! This Meticulously Maintained 3-Bed, 4-Bath Residence Offers A Spacious Layout W/ Airy 10-Ft Ceilings On The Main Level. Features A Gourmet Kitchen W/ Smooth Ceilings & Premium Finishes. The Massive Ground-Floor Foyer/Flex Room Welcomes You Upon Entry W/ Direct Access To Inside Garage Entry, Providing Exceptional Everyday Convenience. Huge Bonus: Rare Side-By-Side Double Garage That Accommodates Up To 4 Cars! Triple-AAA Location: Mins' To Mount Joy GO Station, Top-Rated Schools (Bur Oak HS District), Modern Community Centres, Markham Stouffville Hospital, Swan Lake Parks, Local Groceries, And Vibrant Main St Dining. A Perfect Blend of Luxury & Convenience-Ready to Move In!

Listed by JDL REALTY INC.

  • MLS #

    N13417478

  • Sq. Ft

    2000-2500

  • Sq. Ft. Source

    MLS

  • Lot Irregularities

    n/a

  • Year Built

    Available Upon Request

  • Pool

    None

  • Drive

    n/a

  • Garage

    Built-In, 2 spaces

  • Total Parking

    4

  • Family Room

    Y

  • Den

    Y

  • Exterior

    Brick

  • Fireplace

    Y

  • Roof

    Shingles

  • Foundation

    Concrete

  • Elevator

    n/a

  • Water View

    n/a

  • Laundry Level

    n/a

  • Heat

    Forced Air

  • A/C

    Central Air

  • Water

    Municipal

  • Water Supply

    n/a

  • Sewers

    Sewers

  • Central Vac

    N

  • Rec

    4.03 x 5.21 ft Lower level

    Access To Garage, 2 Pc Bath, Broadloom

  • Great Rm

    5.4 x 3.03 ft Main level

    hardwood floor, Window, Balcony

  • Living

    5.39 x 5.15 ft Main level

    hardwood floor, Combined W/Dining, 2 Pc Bath

  • Dining

    5.39 x 5.15 ft Main level

    hardwood floor, Combined W/Living, 2 Pc Bath

  • Kitchen

    2.36 x 4.39 ft Main level

    Quartz Counter, Ceramic Floor, Open Concept

  • Breakfast

    3.03 x 3.09 ft Main level

    Ceramic Floor

  • Primary

    3.76 x 3.64 ft Upper level

    Broadloom, W/I Closet, 4 Pc Ensuite

  • 2nd Br

    2.64 x 3.27 ft Upper level

    Broadloom, Closet

  • 3rd Br

    2.64 x 3.64 ft Upper level

    Broadloom, Closet

  • MLS #

    N13417478

  • Sq. Ft

    2000-2500

  • Sq. Ft. Source

    MLS

  • Lot Irregularities

    n/a

  • Year Built

    Available Upon Request

  • Pool

    None

  • Drive

    n/a

  • Garage

    Built-In, 2 spaces

  • Total Parking

    4

  • Family Room

    Y

  • Den

    Y

  • Exterior

    Brick

  • Fireplace

    Y

  • Roof

    Shingles

  • Foundation

    Concrete

  • Elevator

    n/a

  • Water View

    n/a

  • Laundry Level

    n/a

  • Heat

    Forced Air

  • A/C

    Central Air

  • Water

    Municipal

  • Water Supply

    n/a

  • Sewers

    Sewers

  • Central Vac

    N

  • Rec

    4.03 x 5.21 ft Lower level

    Access To Garage, 2 Pc Bath, Broadloom

  • Great Rm

    5.4 x 3.03 ft Main level

    hardwood floor, Window, Balcony

  • Living

    5.39 x 5.15 ft Main level

    hardwood floor, Combined W/Dining, 2 Pc Bath

  • Dining

    5.39 x 5.15 ft Main level

    hardwood floor, Combined W/Living, 2 Pc Bath

  • Kitchen

    2.36 x 4.39 ft Main level

    Quartz Counter, Ceramic Floor, Open Concept

  • Breakfast

    3.03 x 3.09 ft Main level

    Ceramic Floor

  • Primary

    3.76 x 3.64 ft Upper level

    Broadloom, W/I Closet, 4 Pc Ensuite

  • 2nd Br

    2.64 x 3.27 ft Upper level

    Broadloom, Closet

  • 3rd Br

    2.64 x 3.64 ft Upper level

    Broadloom, Closet

Thinking of Selling?

Find Out Your Home’s Value in Today’s Market!

No Email or Signup is required to view your home estimate.

estimate your home value

Contact Manoj Kukreja

Sales Representative,
Century 21 People’s Choice Realty Inc.,
Brokerage
(647) 576 - 2100

Manoj profile avatar

Property History

Property history for 19 Hyderabad Lane, Markham

This property has been sold 4 times before. Create your free account to explore sold prices, detailed property history, and more insider data.

Sign In / Register

Thinking of Selling?

Find Out Your Home’s Value in Today’s Market!

No Email or Signup is required to view your home estimate.

estimate your home value

Contact Manoj Kukreja

Sales Representative, Century 21 People’s Choice Realty Inc., Brokerage
(647) 576 - 2100

Manoj profile avatar

Recent Sold Listings in Greensborough, Markham

Popular Cities